

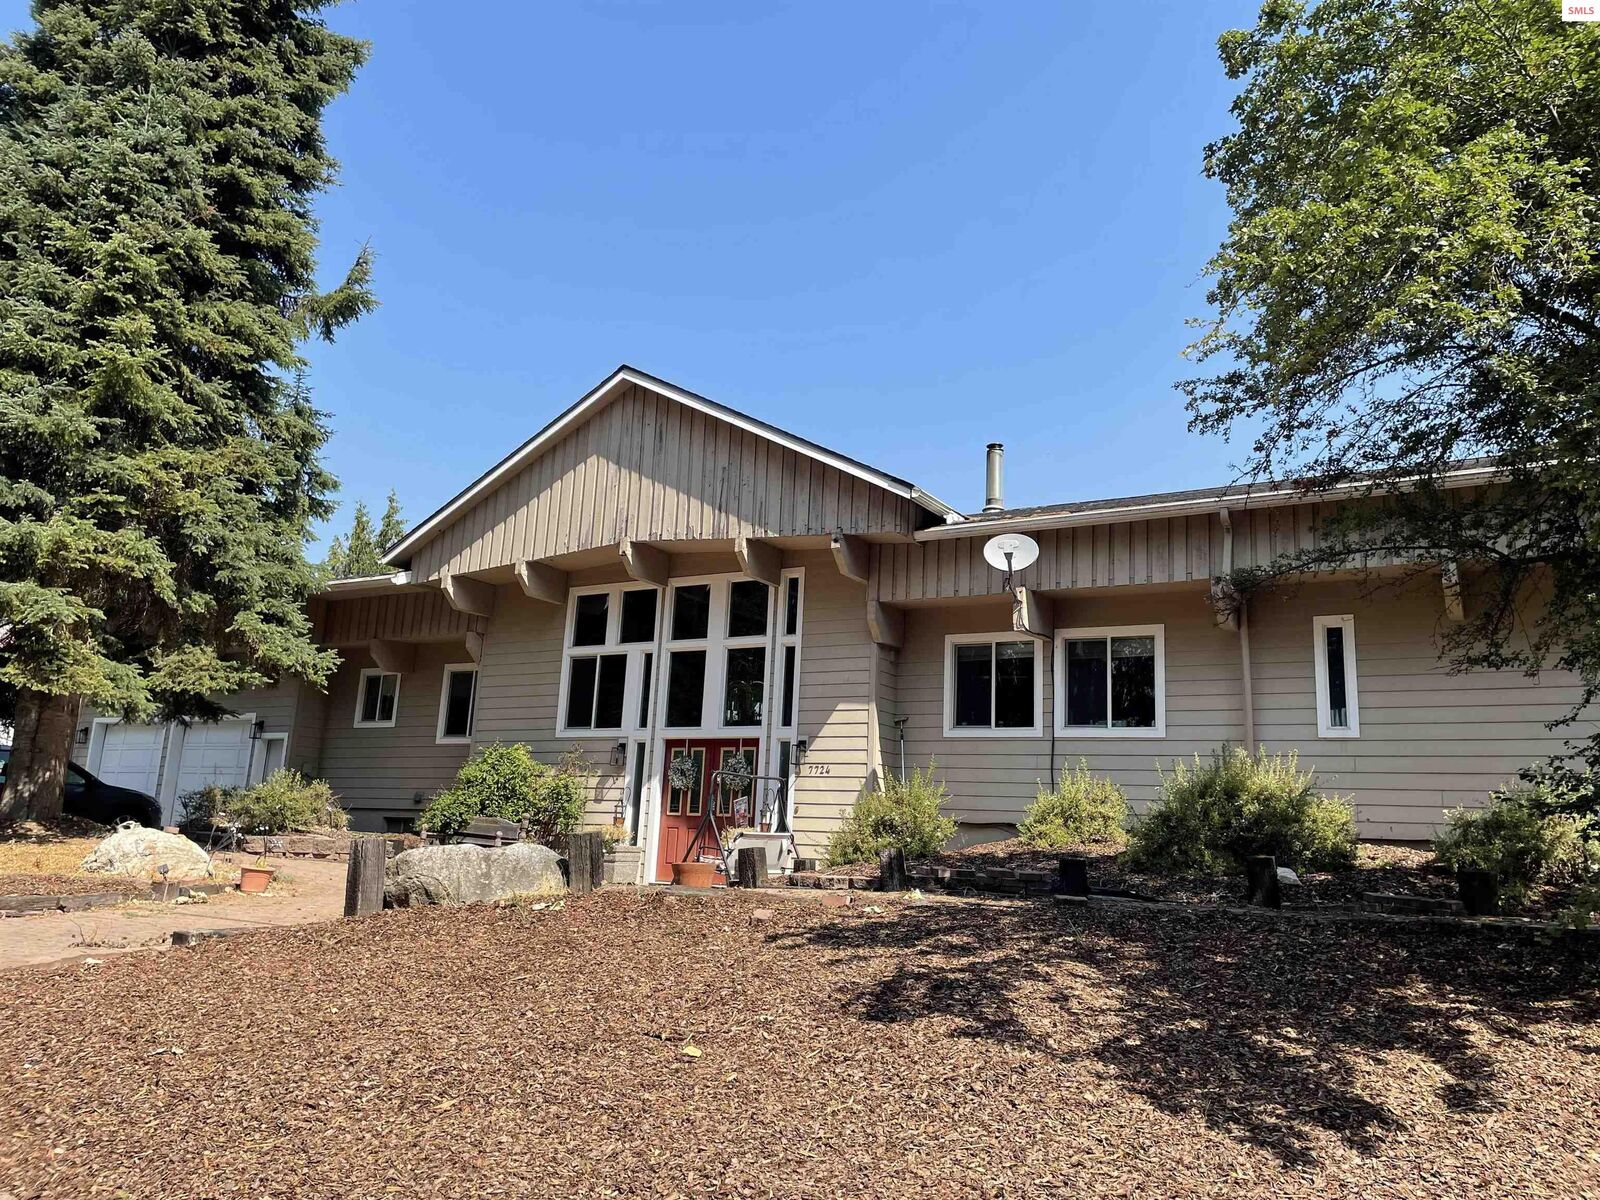
Listing Courtesy of: SELKIRK / Listed By: Nancy Johnston, ERA Shelman Realty; Steve Carey, ERA Shelman Realty
7724 Deep Creek Loop Bonners Ferry, ID 83805
Active (18 Days)
$895,000 (USD)
MLS #:
20261967
20261967
Taxes
$2,017(2025)
$2,017(2025)
Lot Size
0.5 acres
0.5 acres
Type
Single-Family Home
Single-Family Home
Year Built
1972
1972
Style
Timber Frame
Timber Frame
Views
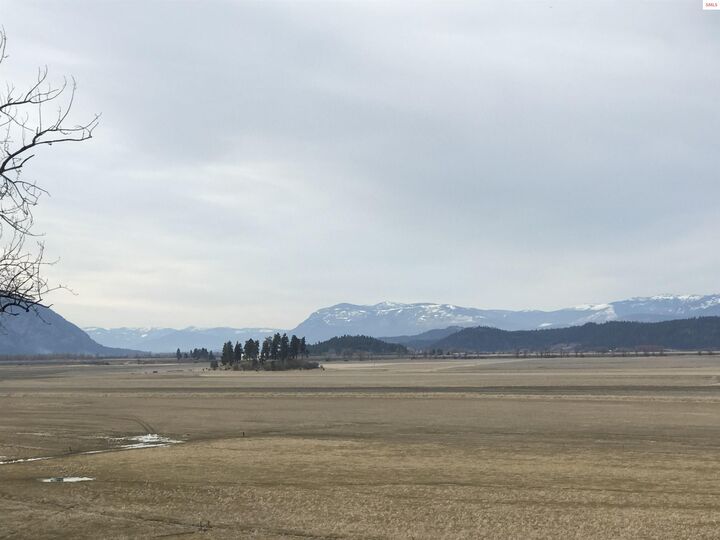
Panoramic
Panoramic
School District
Boundary County
Boundary County
County
Boundary County
Boundary County
Listed By
Nancy Johnston, ERA Shelman Realty
Steve Carey, ERA Shelman Realty
Steve Carey, ERA Shelman Realty
Source
SELKIRK
Last checked Aug 21 2026 at 10:48 PM GMT+0000
SELKIRK
Last checked Aug 21 2026 at 10:48 PM GMT+0000
Bathroom Details
Interior Features
- Ceiling Fan(s)
- Main Floor Util.
- Laundry: Main Level
- Dishwasher
- Double Oven
- Refrigerator
- Windows: Double Pane Windows
- Windows: Vinyl
- Insulated
- Storage
- Pantry
- Cooktop
- Storage Room
- Water Filter
- Water Softener
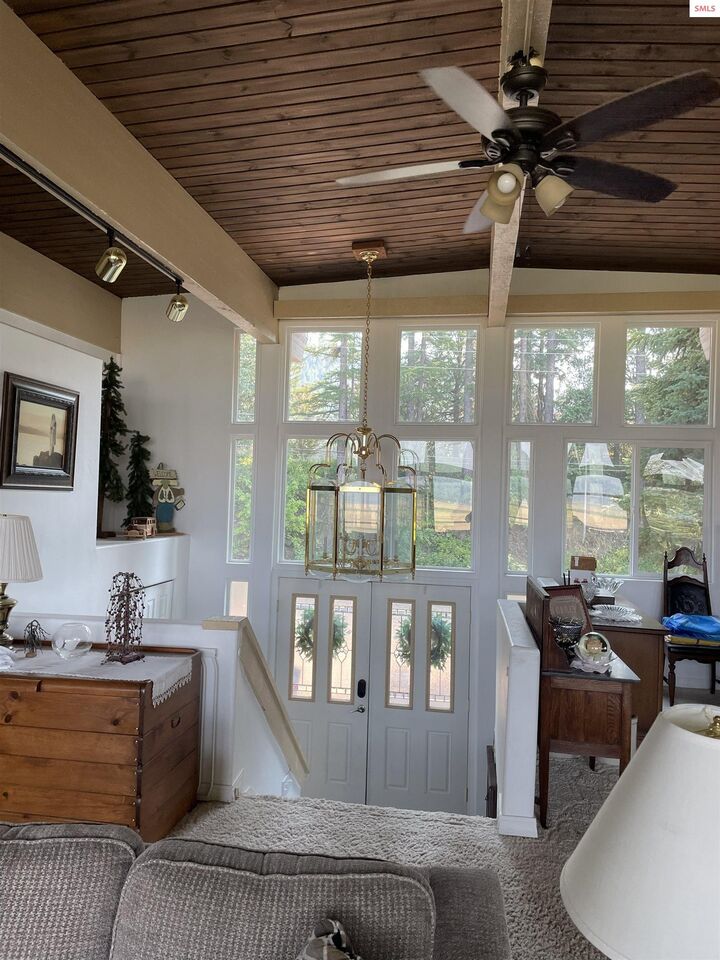
- Vaulted Ceiling(s)
- Tongue and Groove Ceiling
- Bedroom
- Windows: Aluminum Frames
Lot Information
- 1 to 5 Miles to City/Town
Property Features
- Fireplace: Glass Doors
- Fireplace: Stove
- Fireplace: Free Standing
- Foundation: Concrete Perimeter
Heating and Cooling
- Electric
- Forced Air
- Furnace
- Central Air
- Air Conditioning
Basement Information
- Daylight
- Full
- Walk-Out Access
Exterior Features
- Roof: Composition
Utility Information
- Utilities: Electricity Connected, Phone Connected, Fiber
- Sewer: Private Sewer
School Information
- Elementary School: Valley View
- Middle School: Bonners Ferry
- High School: Bonners Ferry
Garage
- Attached Garage
Parking
- Off Street
- 2 Car Attached
- Total: 2
- Workbench
- Garage Door Opener
- Double Doors
Living Area
- 4,056 sqft
Location
Disclaimer: IDX information is provided exclusively by Selkirk Multiple Listing Service for consumers' personal, non-commercial use, that it may not be used for any purpose other than to identify prospective properties consumers may be interested in purchasing. Data is deemed reliable but is not guaranteed accurate by the MLS.

Description